Project Name: Extensionto Ennistymon Hospital Phase 2
Address: Ennistymon, Co Clare
Value: €2,100,000
Client: Health Service Executive
Architect: Pascall & Watson Architects, Limerick
Description
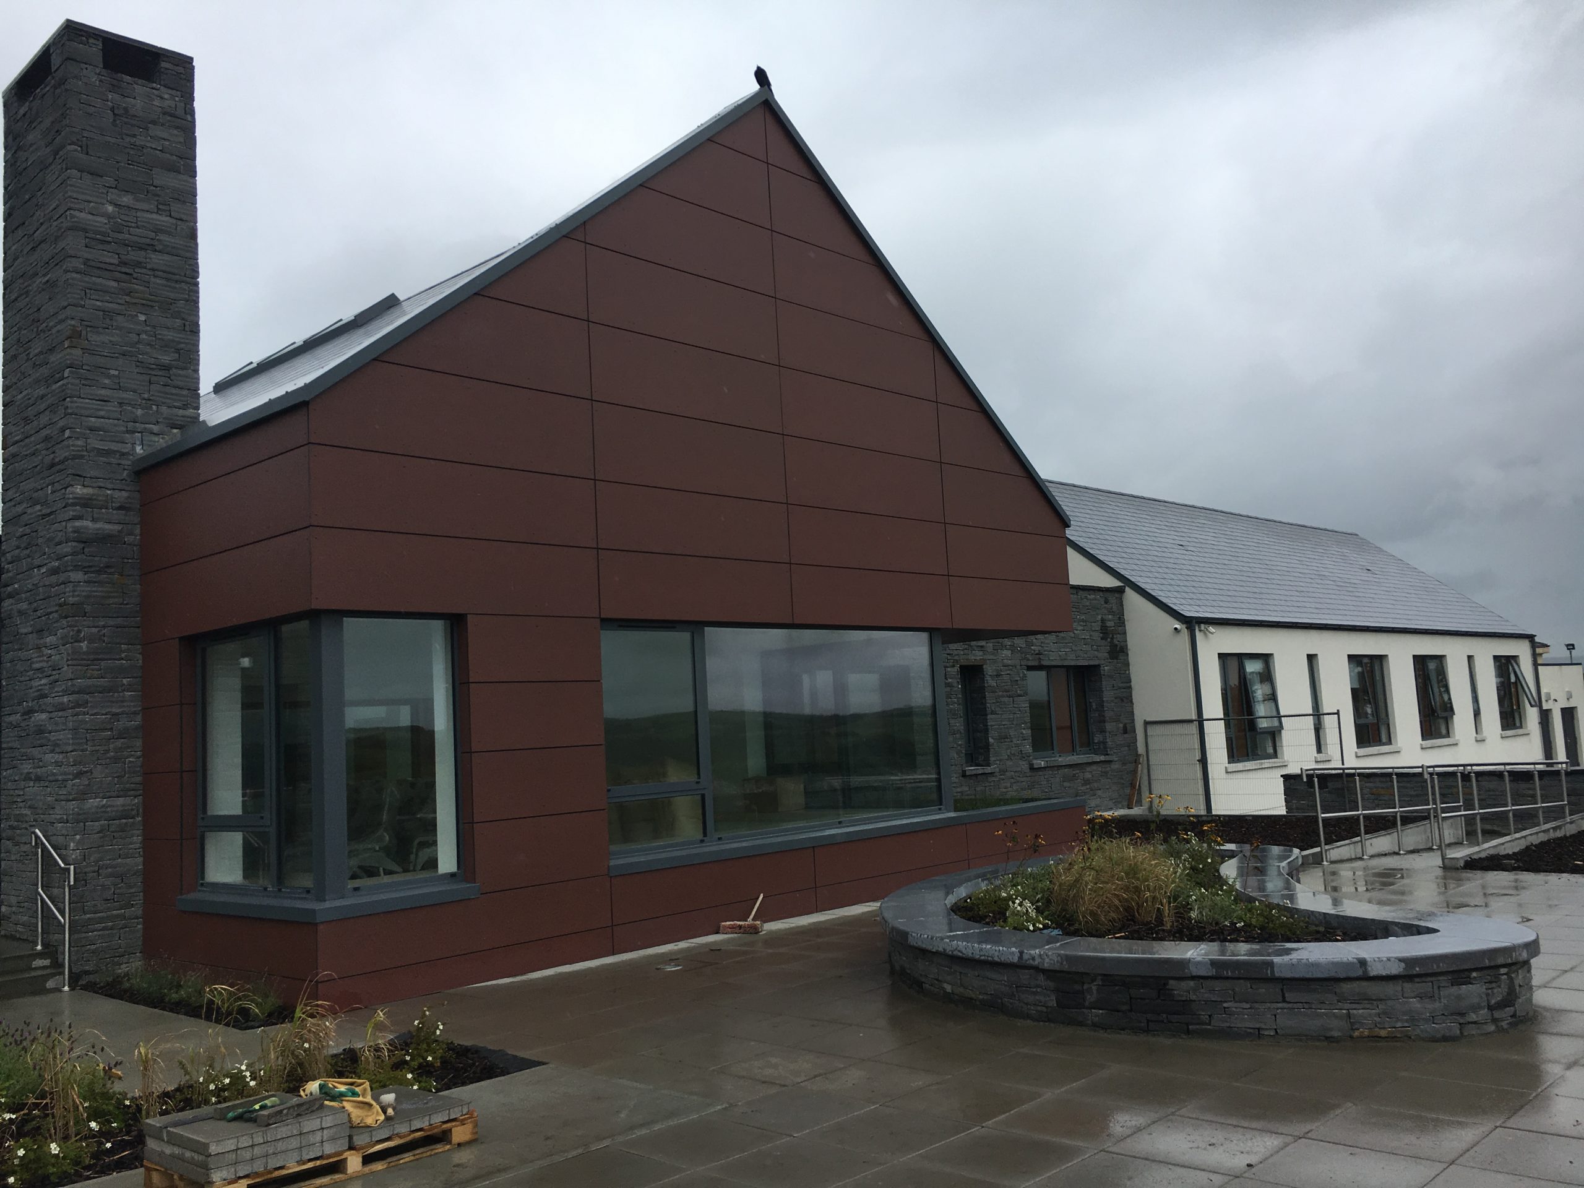
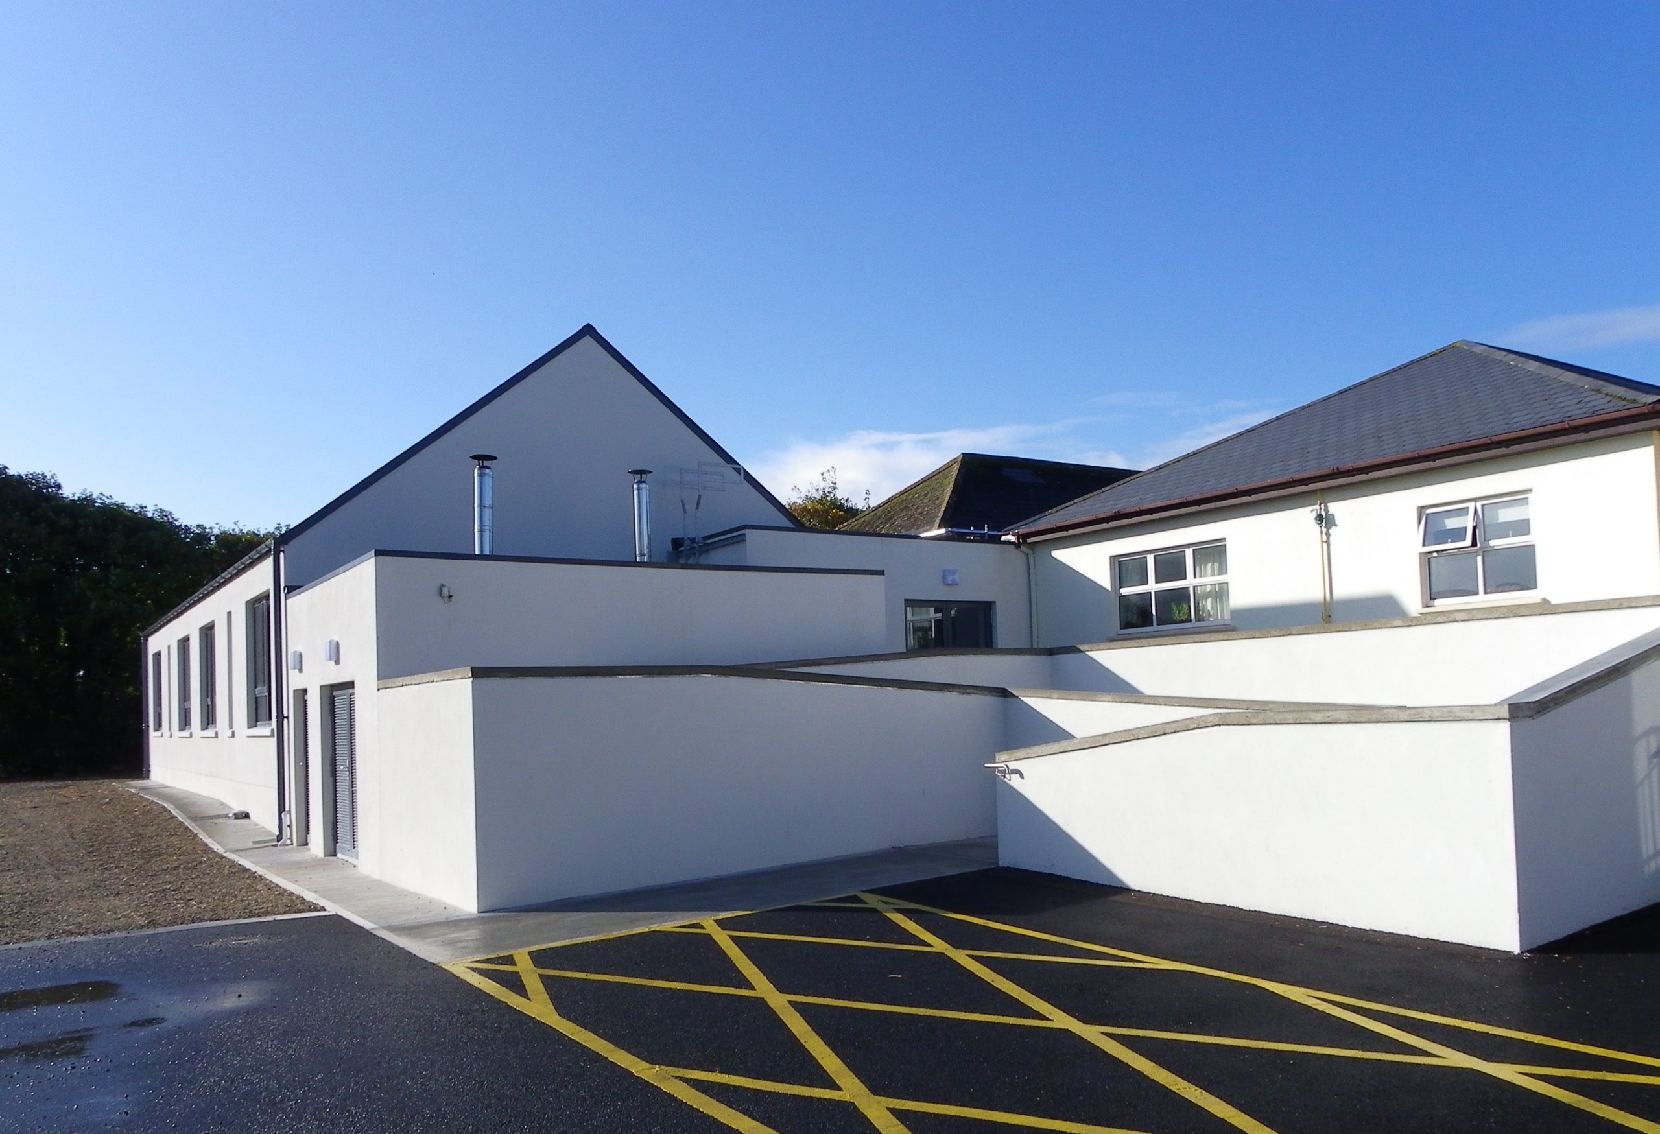
Construction of a two-phase extension to the existing hospital, comprising two new single-storey wards with associated patient, staff and clinical facilities.
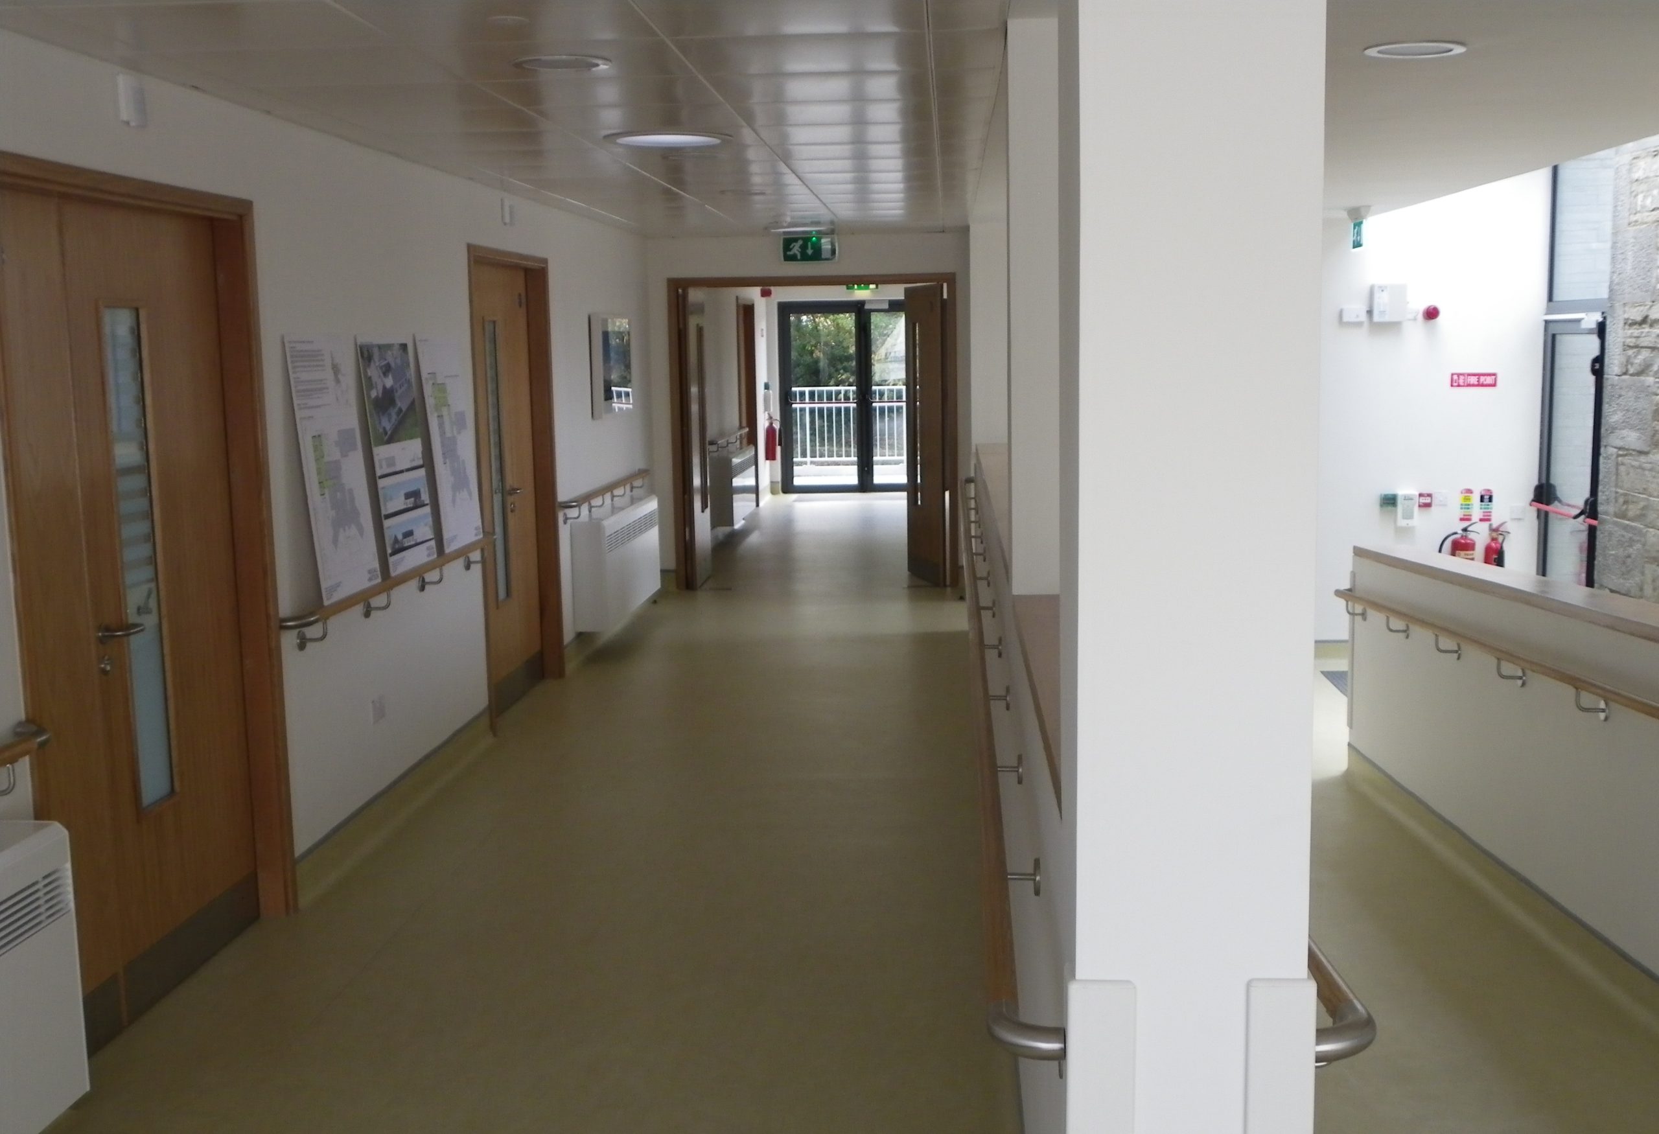
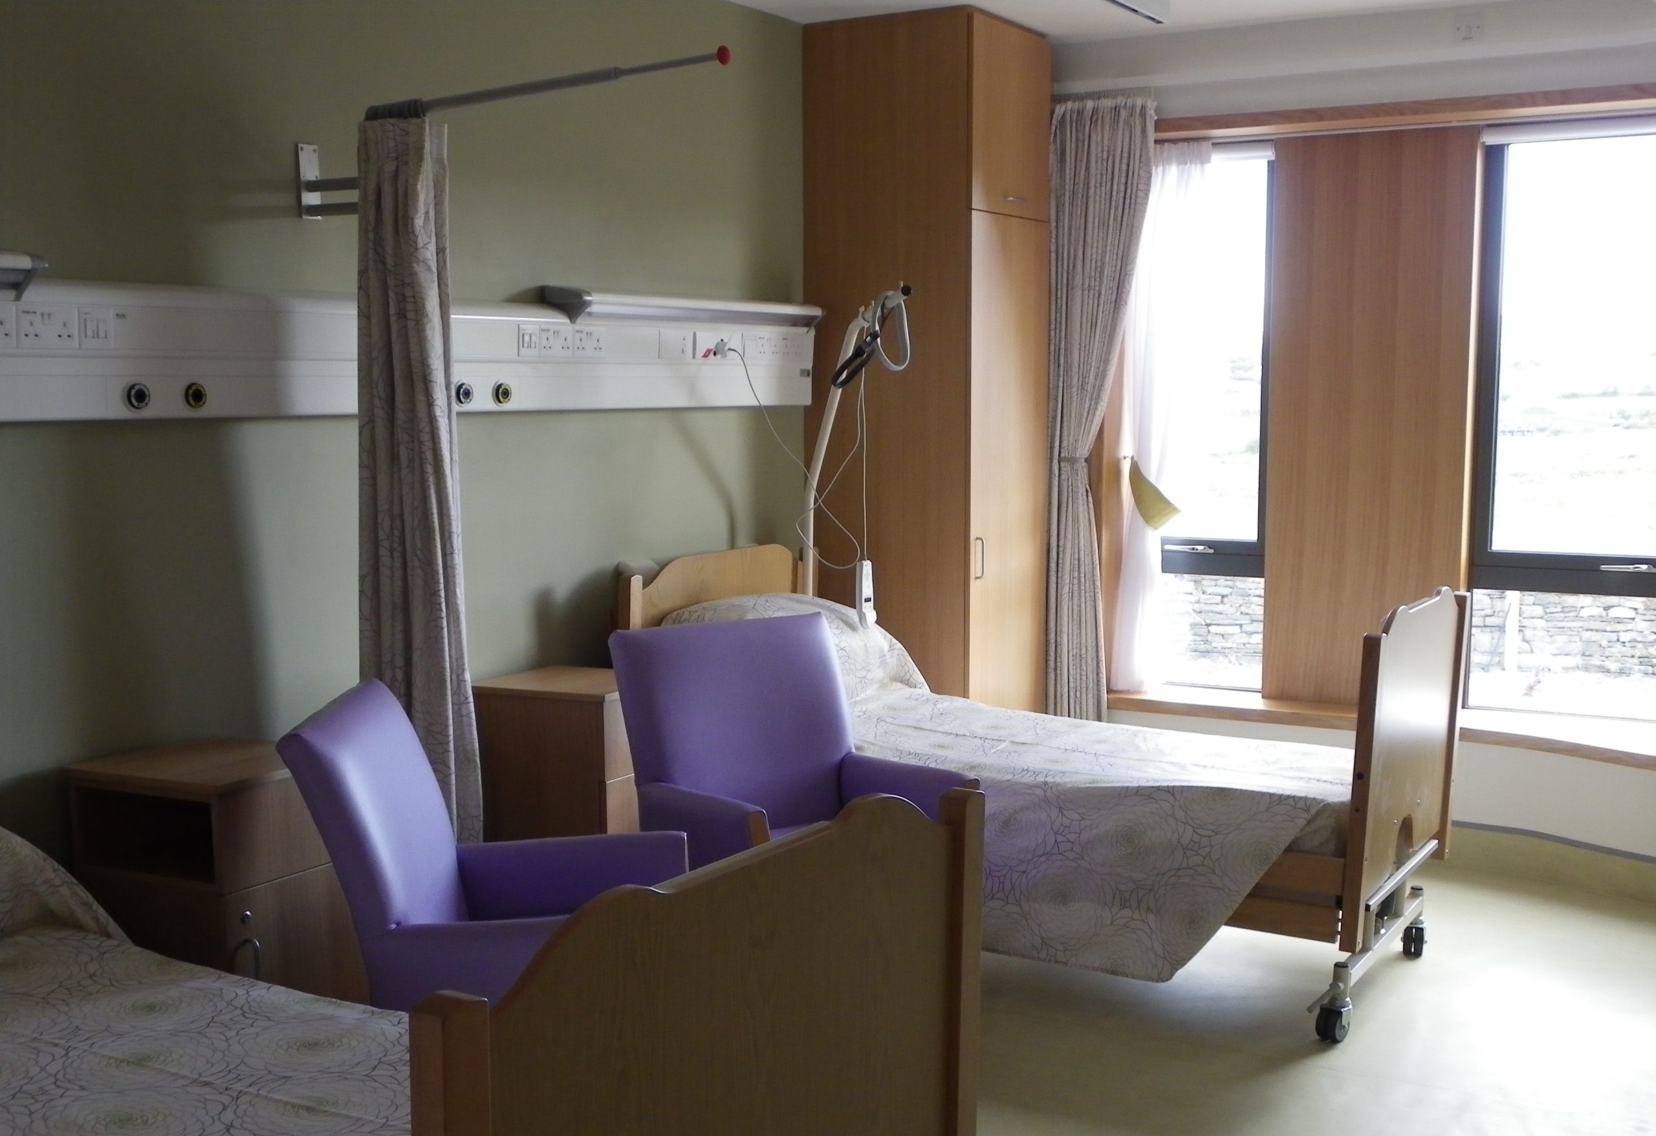
Phase 1 included a four-bedroom ward, sitting room, smoking area and landscaped patio with retaining walls and accessible ramps. Phase 2 comprised an eight-bedroom ward, nurses’ station, dirty utility, boiler room and link corridor connecting to the existing hospital. The works included natural limestone cladding, planar glazed rooflights and sun tunnels, together with extensive Mechanical & Electrical services. The existing boiler house was removed while maintaining live water and heating services to the operational hospital. Specialist installations included Nurse Call Systems, Bed Head Trunking incorporating Medical Gases and Electronic Patient Transfer Hoists.
Martins Construction Ltd acted as Main Contractor and PSCS, delivering the works within the live hospital environment.